
what we set
Every tile surface we take on
Backsplashes
Kitchen and bar backsplashes in subway, zellige, mosaic and slab. Outlets planned into the layout, edges finished with metal trim or a mitered return instead of bullnose filler.
Bathroom floors & walls
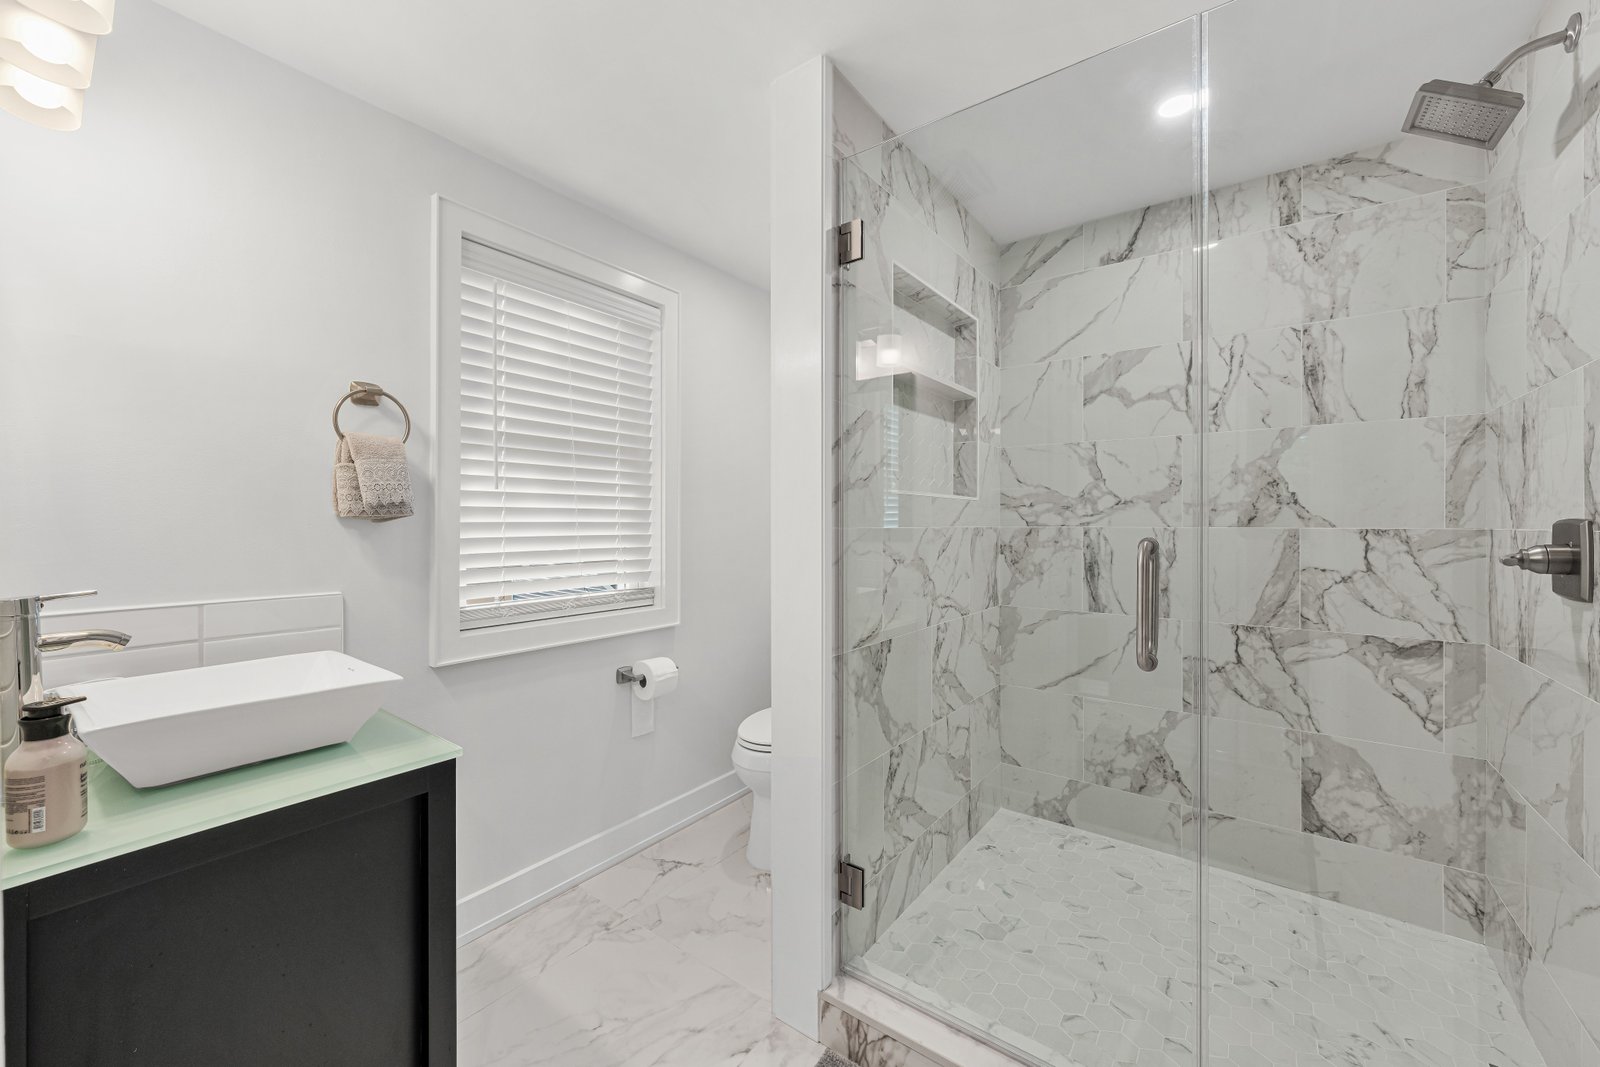
Full bathroom tile from the slab up: floor, wainscot, niches and curbs. Everything laid out so grout lines carry from the floor into the shower instead of dying at the threshold.
Showers & shower pans
Mud-bed or foam pans sloped a true quarter inch per foot to the drain, curbs built solid, and the whole assembly flood tested for 24 hours before a single tile goes on.
Waterproofing
Bonded sheet or liquid membranes across pan, walls, corners and curb, with pre-formed corners and seams overlapped properly. This is the part that protects the framing behind the tile.
Floor tile & large format
Porcelain, ceramic and large-format panels over a flattened, decoupled substrate, back-buttered for full coverage and set with lippage kept under tolerance.
Natural stone & heated tile
Marble, travertine and slate set and sealed with stone-appropriate products, over electric heat mat where you want a warm floor underfoot.
how we do it
The five steps behind tile that never cracks
Flatten and prep the substrate
Deflection checked, backer or uncoupling membrane installed, and the surface brought within tolerance for the tile size.
Waterproof before anything else
Bonded membranes at wet areas, corners and curbs, then a flood test on pans before a single tile is set.
Dry-lay the layout
Full dry run to place the grid, so cuts fall away from sight lines and pattern stays centered.
Set with the correct mortar
Product-matched mortar, back-buttering on large format, and coverage checked by pulling tiles as we go.
Grout, seal and detail
Grout color confirmed with you, movement joints where code wants them, stone sealed and everything cleaned down.
showers, in detail
A shower is a waterproofing job with tile on top
Nearly every failed shower we are called to rebuild failed underneath: a pan that held water in the wrong place, a membrane lapped the wrong way, or a floor that was never flat to begin with. Here is what we do instead.
Shower pans
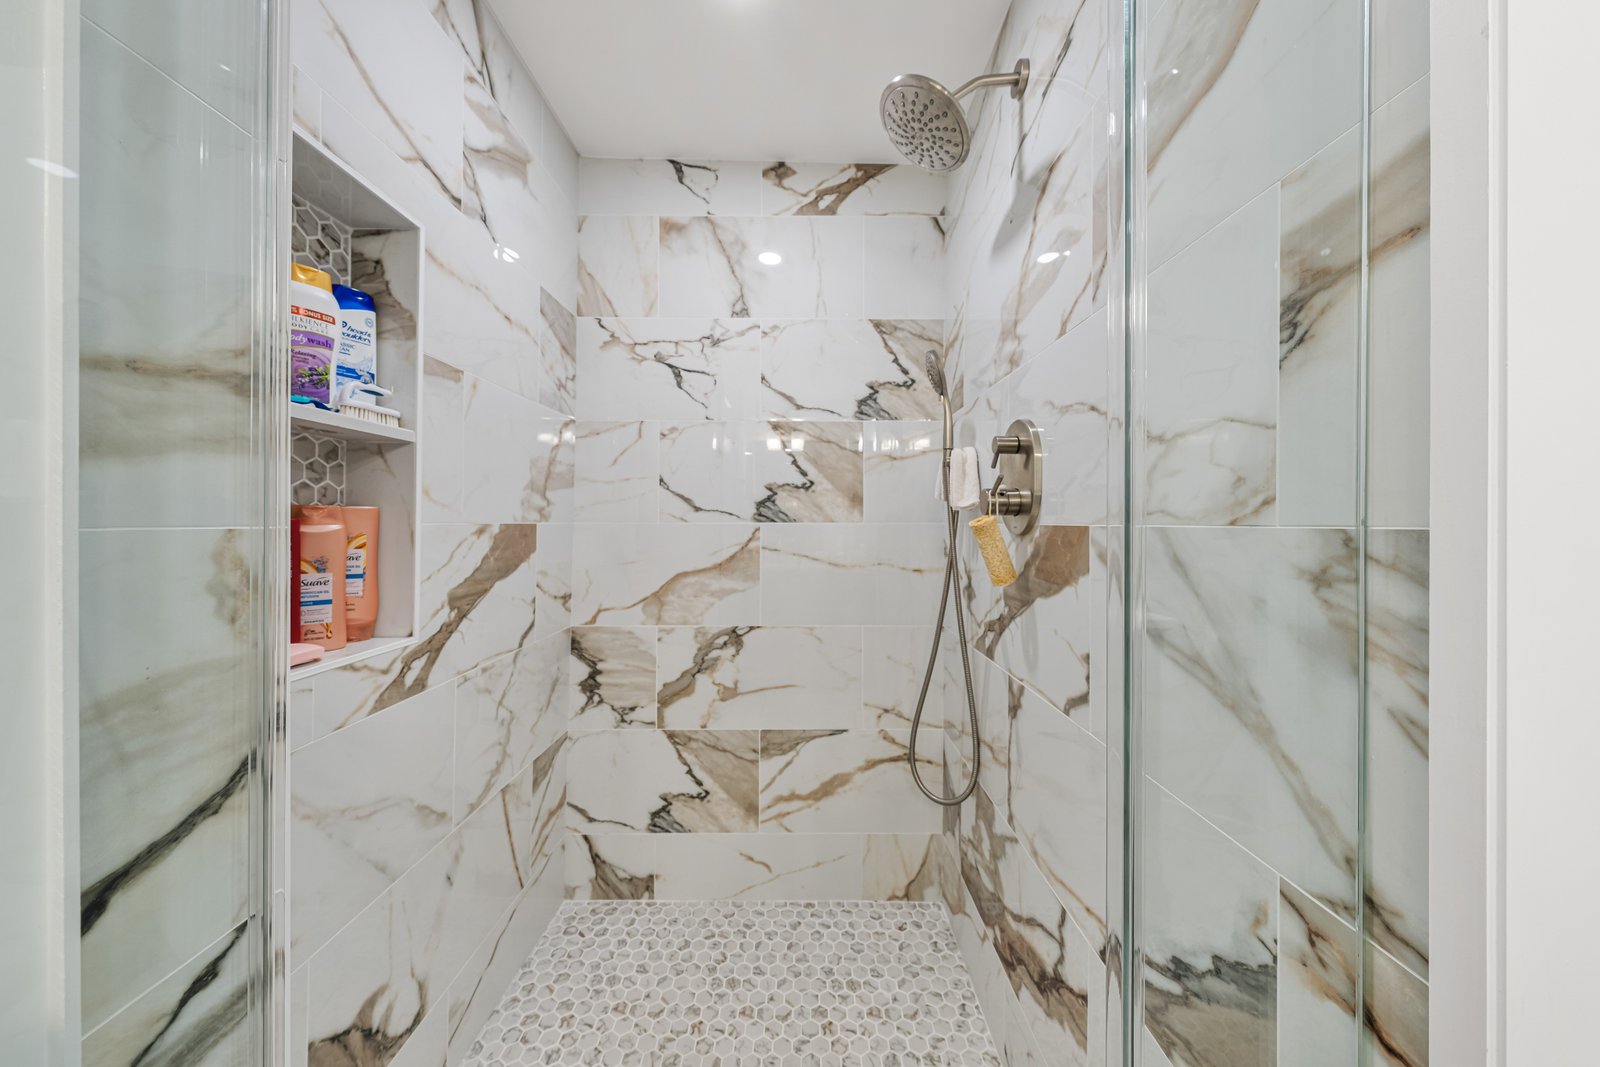
Mud beds packed and sloped a true quarter inch per foot to the drain, or a pre-sloped foam pan where the layout suits it. Weep holes kept clear on clamping drains, curbs built solid and wrapped, no soft spots underfoot when the pan is done.
Leveling and flatness
Substrates checked with a straightedge and brought within tolerance before anything is set. Large-format tile needs a flatter floor than most bathrooms start with, so we level with patch or self-leveler rather than trying to bury a dip in mortar.
Waterproofing
A continuous bonded membrane across pan, curb, walls and niche, using pre-formed inside and outside corners and correctly overlapped seams. Fasteners kept out of the wet zone, pipe and mixer penetrations sealed with proper collars.
Flood test, then tile
Drain plugged, pan filled and held 24 hours with a mark on the water line, and the ceiling below checked before we tile. It costs a day. Skipping it is what costs a ceiling two years later.
Niches, benches and curbs
Niches framed to full tile dimensions so nothing lands as a sliver, sloped so water drains out, and benches built to shed rather than pool. Curbs and thresholds in solid stone where it makes sense.
Grout, sealant and movement
Cementitious or epoxy grout depending on the room, with silicone rather than grout at every change of plane, so normal building movement cracks nothing. Stone sealed, glass and metal edges detailed clean.
Ready to price your tile?
Tell us the rooms and the tile you have in mind. We respond within 24 hours with a clear path forward, no pressure, no obligation.